REAL ESSIBUILD PROJECT · PERGOLAS

13 × 13 Motorized Pergola with Sliding Glass Doors

A 13 × 13 motorized pergola with sliding glass doors, documented from boxed components and an open patio through completed front and angled views.
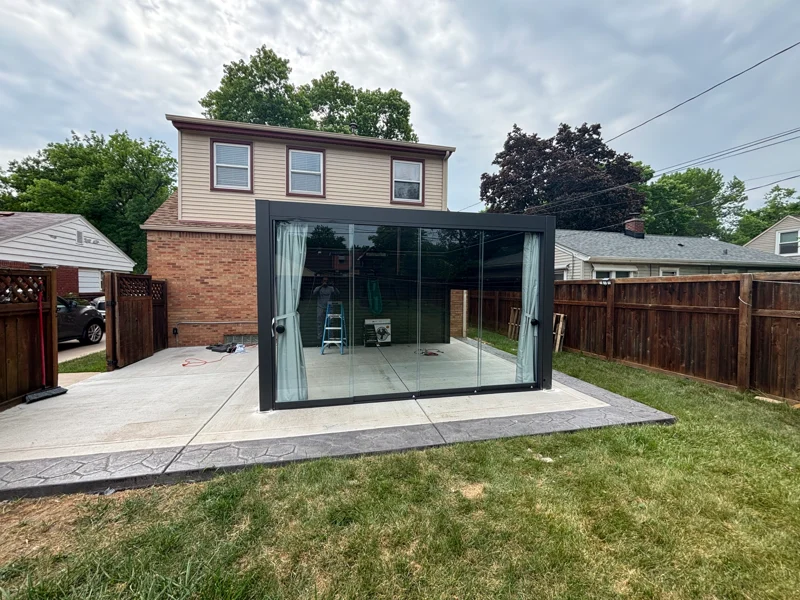
13 × 13 Motorized Pergola with Sliding Glass Doors after assembly

What the project photos show

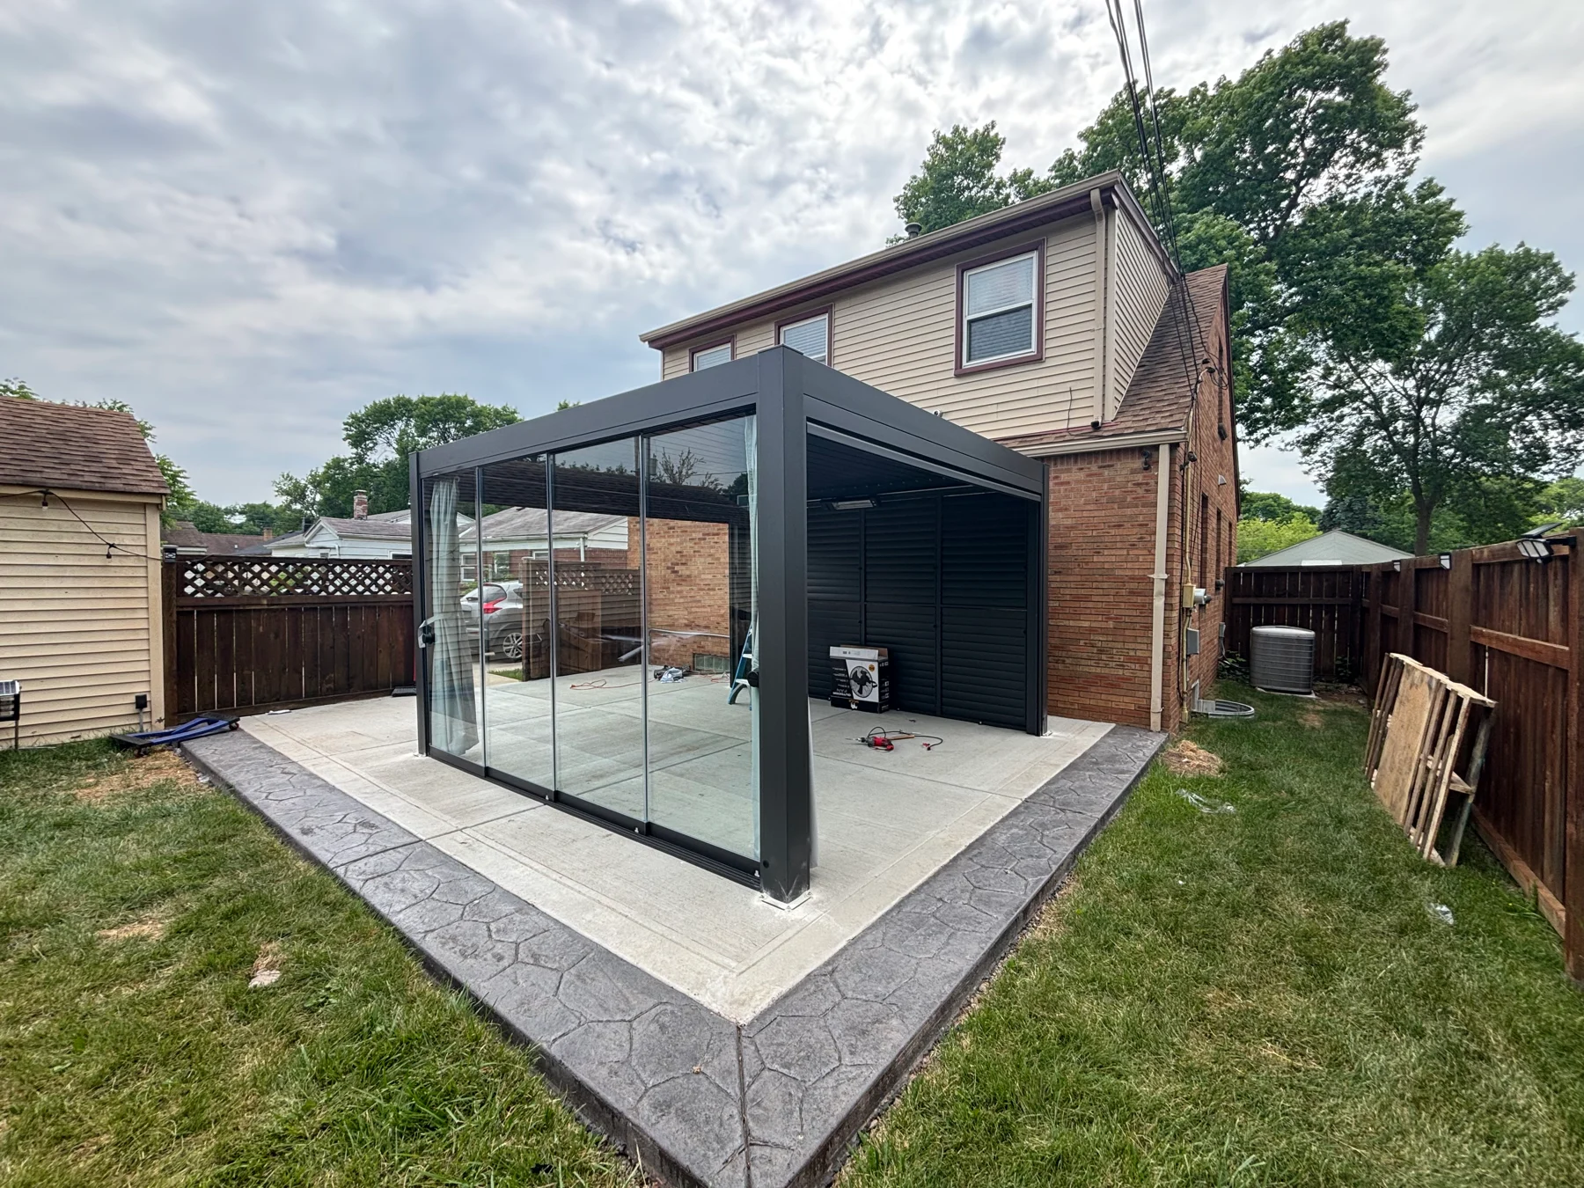
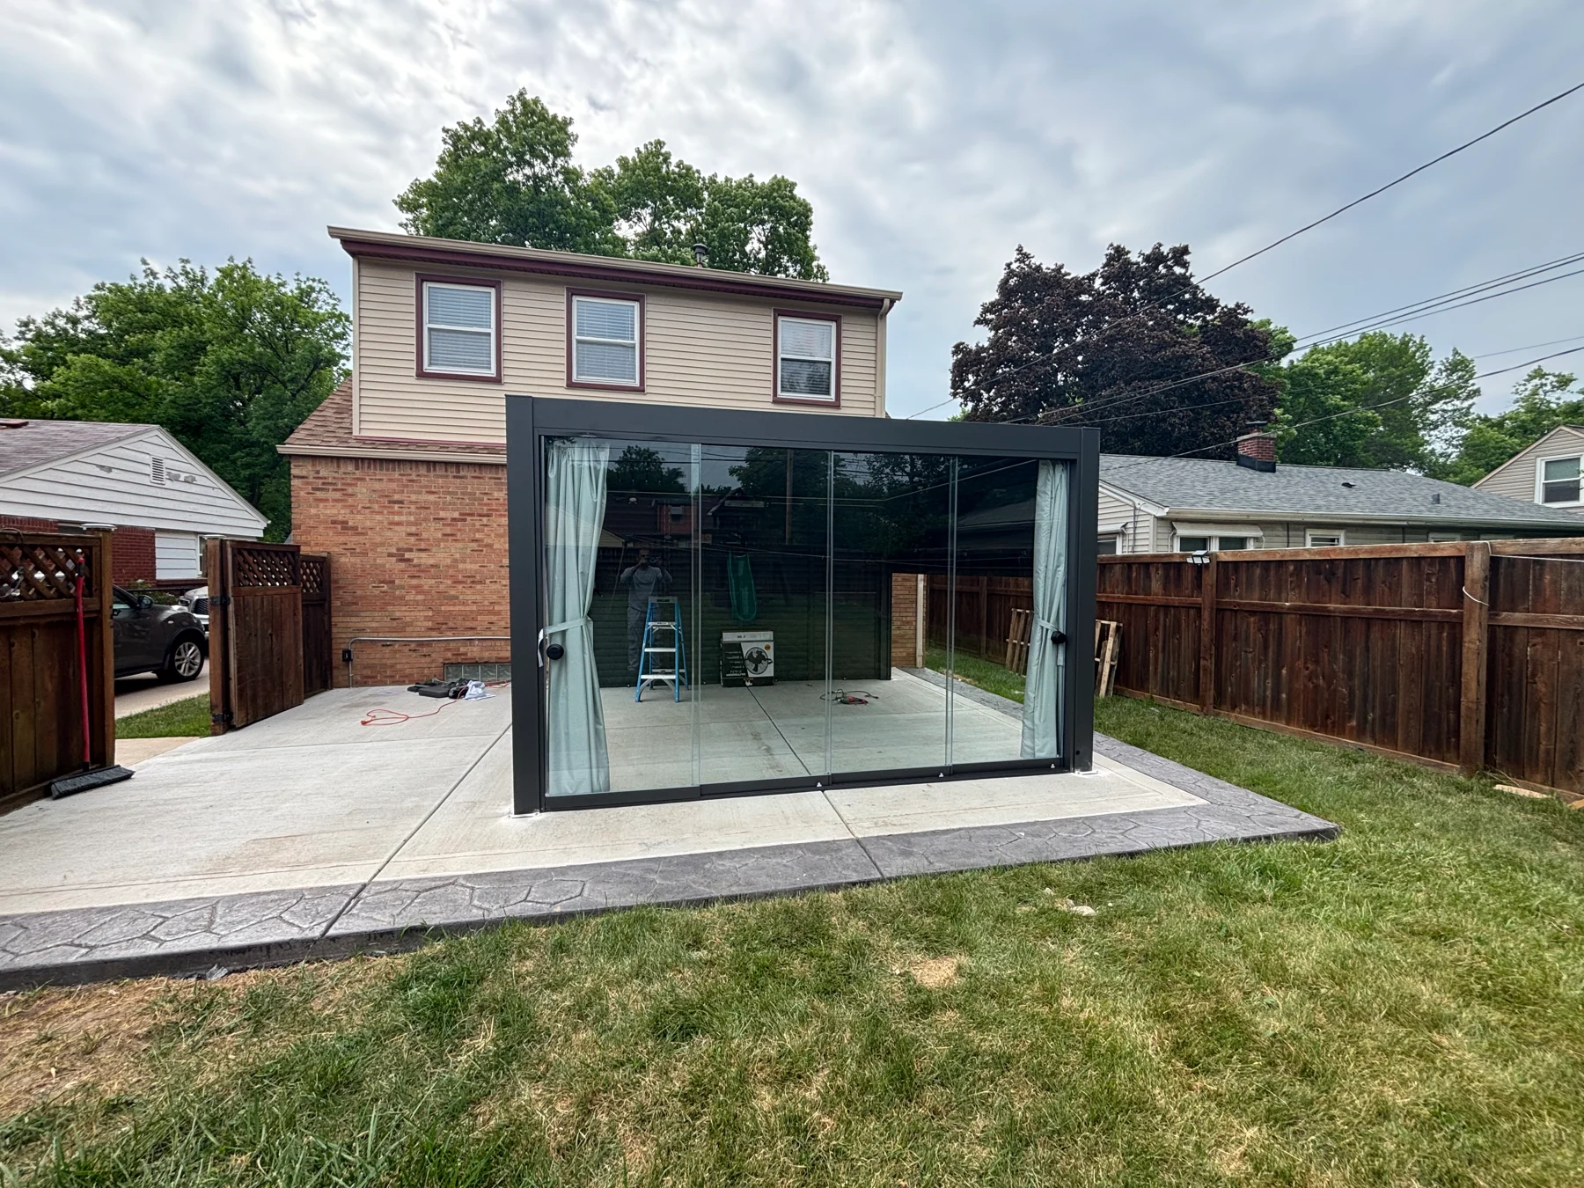
The before views show the starting patio and delivered components. The finished views show how the roof structure and sliding glass panels define a sheltered outdoor area.
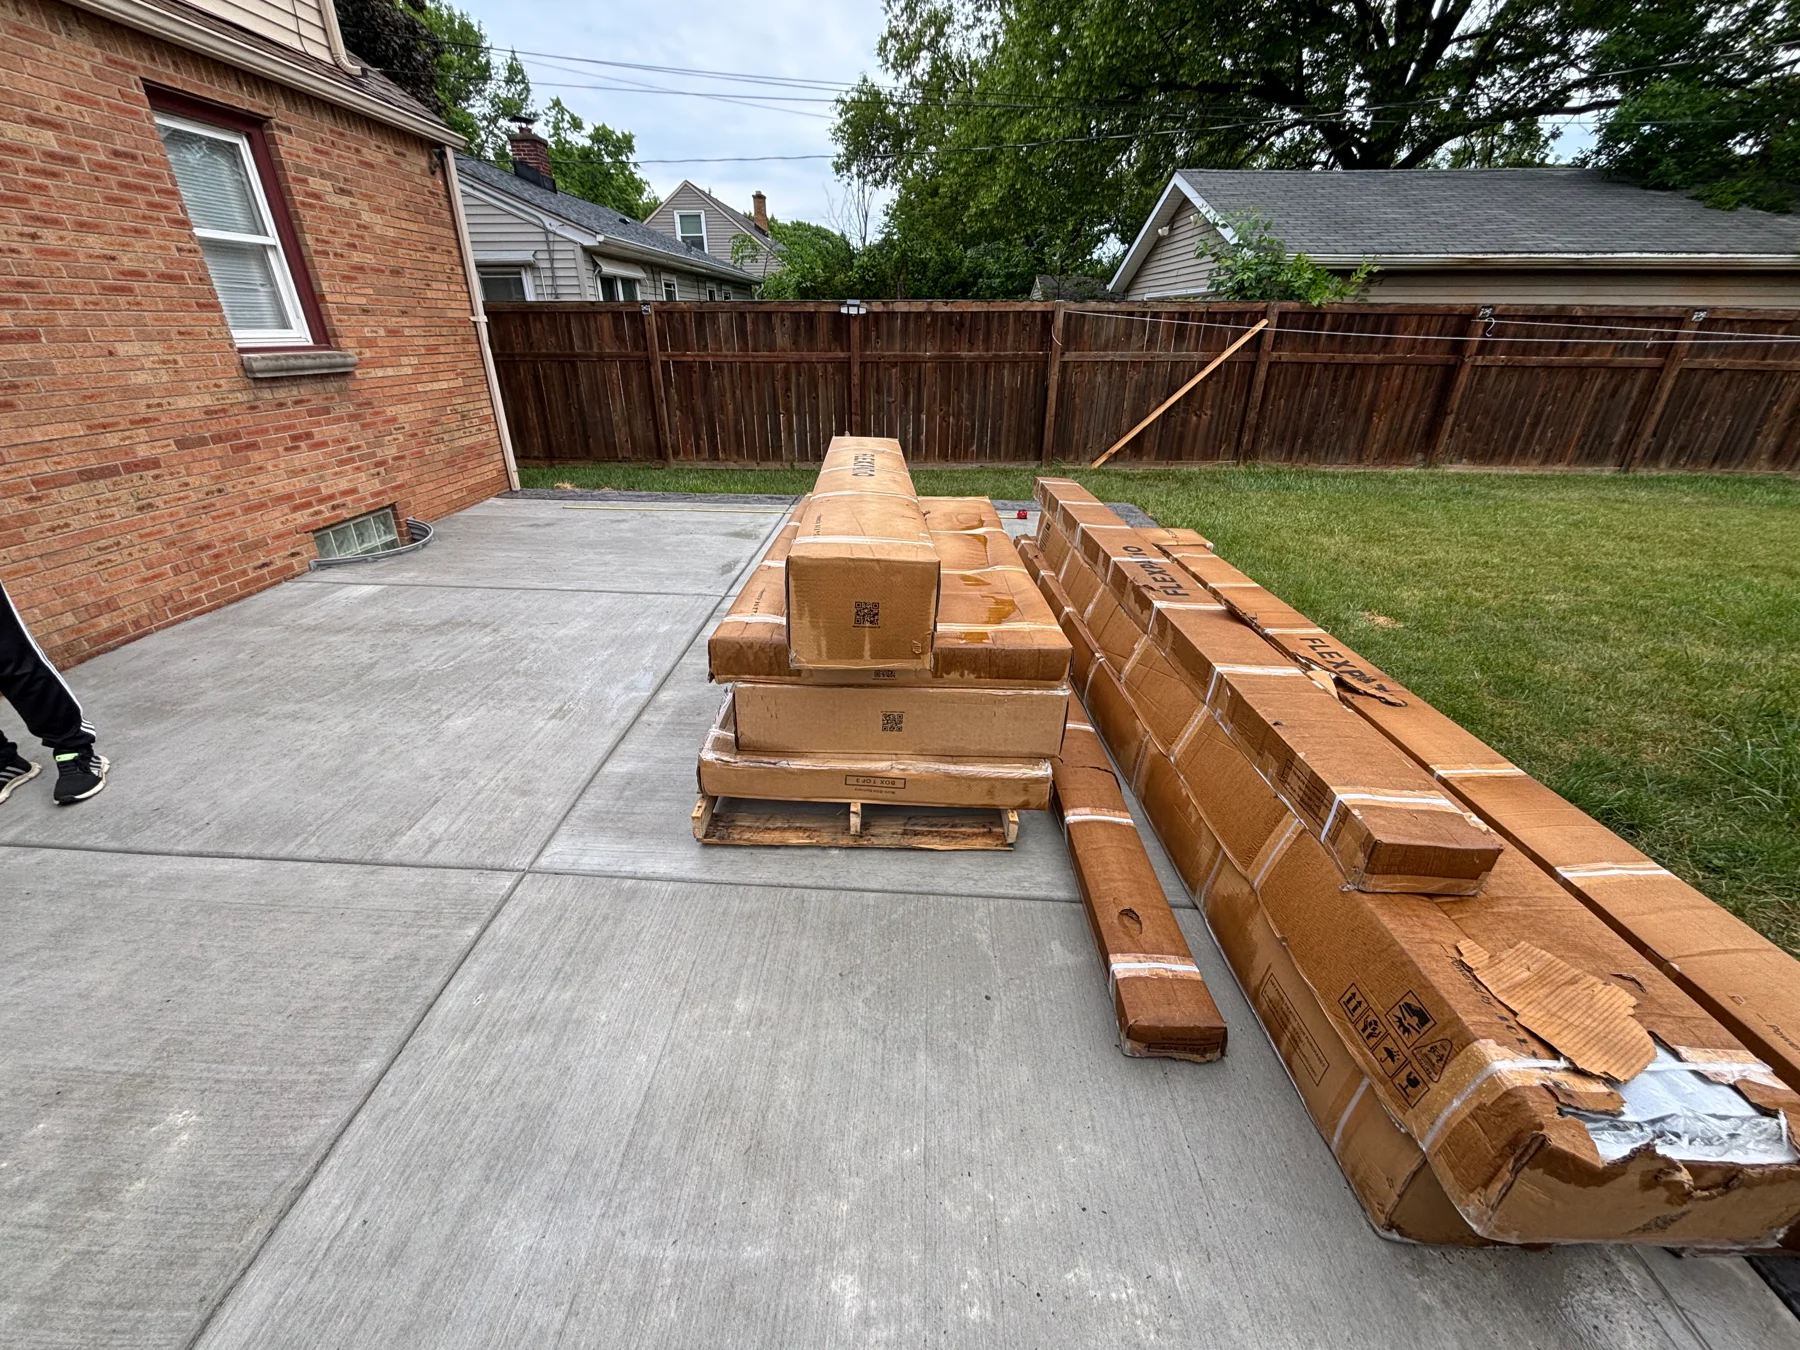
Before assembly: the packaged pergola components stacked on the patio beside the house.
After assembly: a front view showing the sliding glass door panels within the dark pergola frame.
After assembly: an angled view showing the glass frontage, roof, and shaded side of the pergola on the patio.

Planning a similar assembly?

Send us the product name or link, dimensions, intended setup area, and any access details. We review the work before confirming the scope and final price. Each project is quoted individually.

Request a Quote →Explore this service